A small bathroom feels cramped long before it runs out of storage. The problem is usually depth: cabinets too deep to reach into, shelves too high to use, and a floor that becomes the default shelf.
We measured the storage in a set of compact bathrooms and compared what people actually kept. The useful finding is that usable volume matters far more than total volume, and shallow beats deep almost every time.
Measure the things you store
Start with a shelf audit. Most bathroom items are under six inches tall, with the exception of a few bottles and the odd appliance. A cabinet twelve inches deep wastes half its volume and hides the back row. Shallow storage keeps everything visible and reachable.
Group by use: daily items at eye level, spares higher, cleaning products lower and away from towels. If a category has no home, it will colonise the counter, and the counter is the first thing that makes a room feel small.
Go up, not out
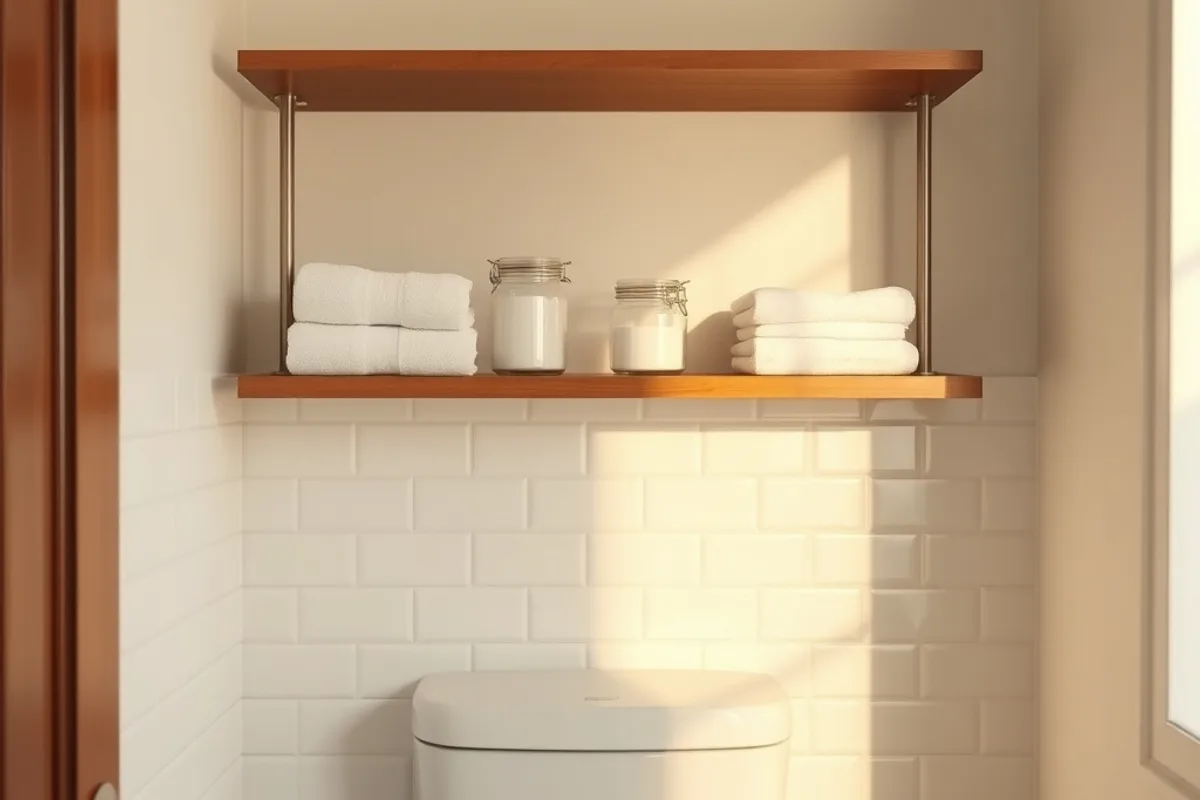
Vertical space above the toilet is the most underused area in a small bathroom. A shallow cabinet or open shelving there adds real capacity without reducing floor space. Keep the lowest shelf high enough to clear the cistern and to avoid splashes.
Above the door is another option, though it suits infrequently used items. A slim cabinet there holds spare towels and paper goods, and it is out of the sightline that makes a room feel tight.
The mirrored cabinet earns its place
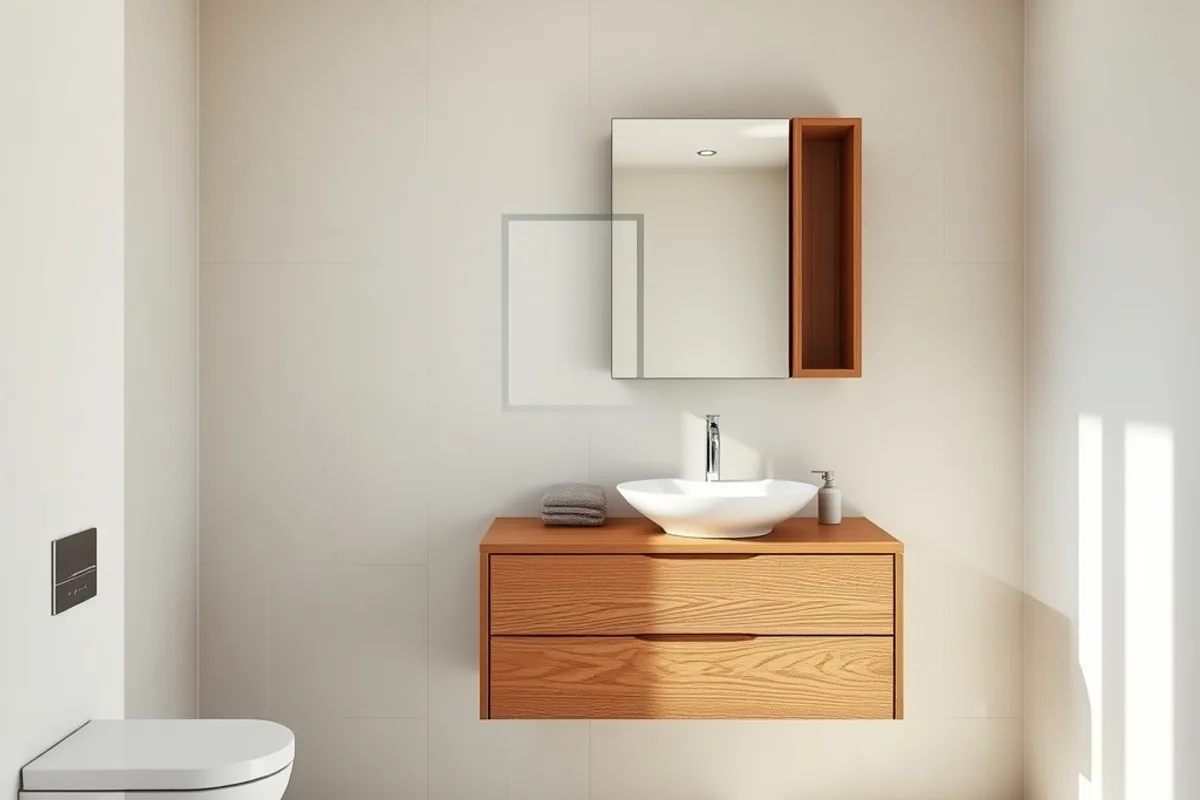
A recessed mirrored cabinet turns wall depth into storage and gives you a mirror at the same time. If the wall is not deep enough, a semi-recessed unit still saves several inches compared with a surface-mounted box. The mirror also bounces light, which is the cheapest way to make a small room feel larger.
Check what is inside the wall before you cut. Plumbing and wiring often run exactly where you want the cabinet, and moving them changes the budget entirely.
Use the shower wall
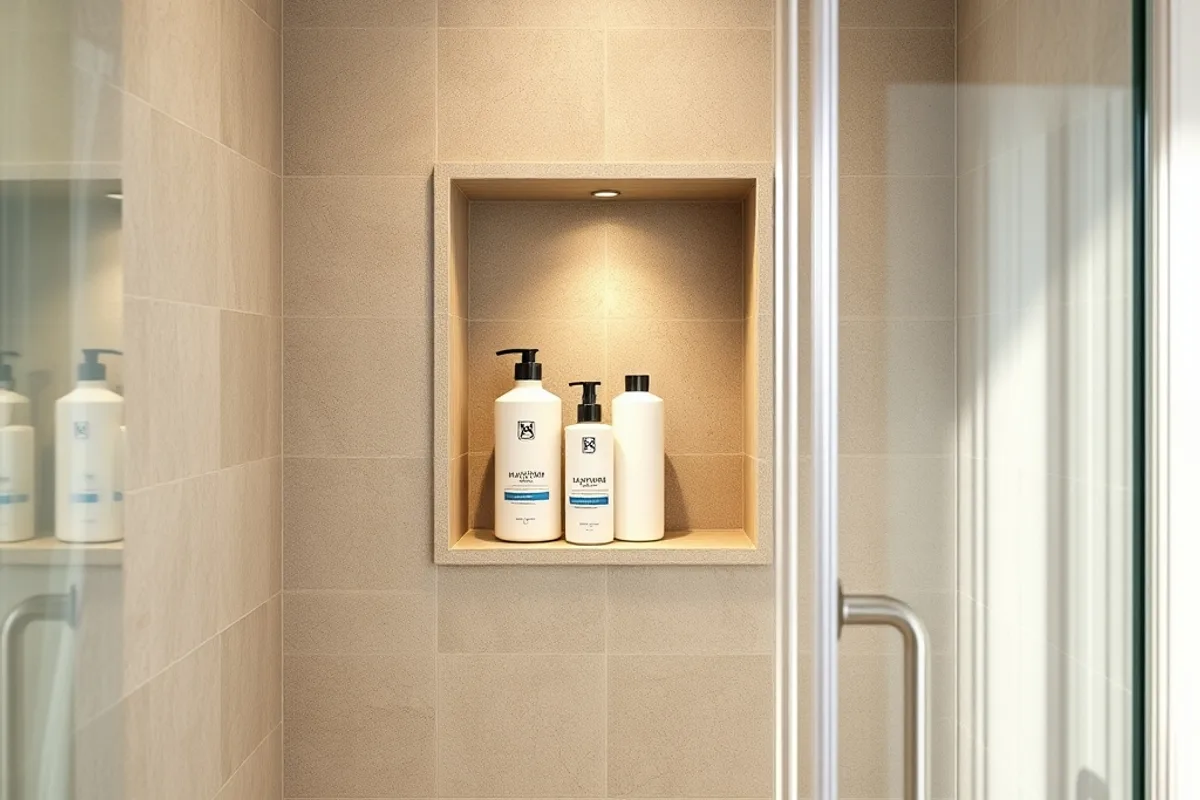
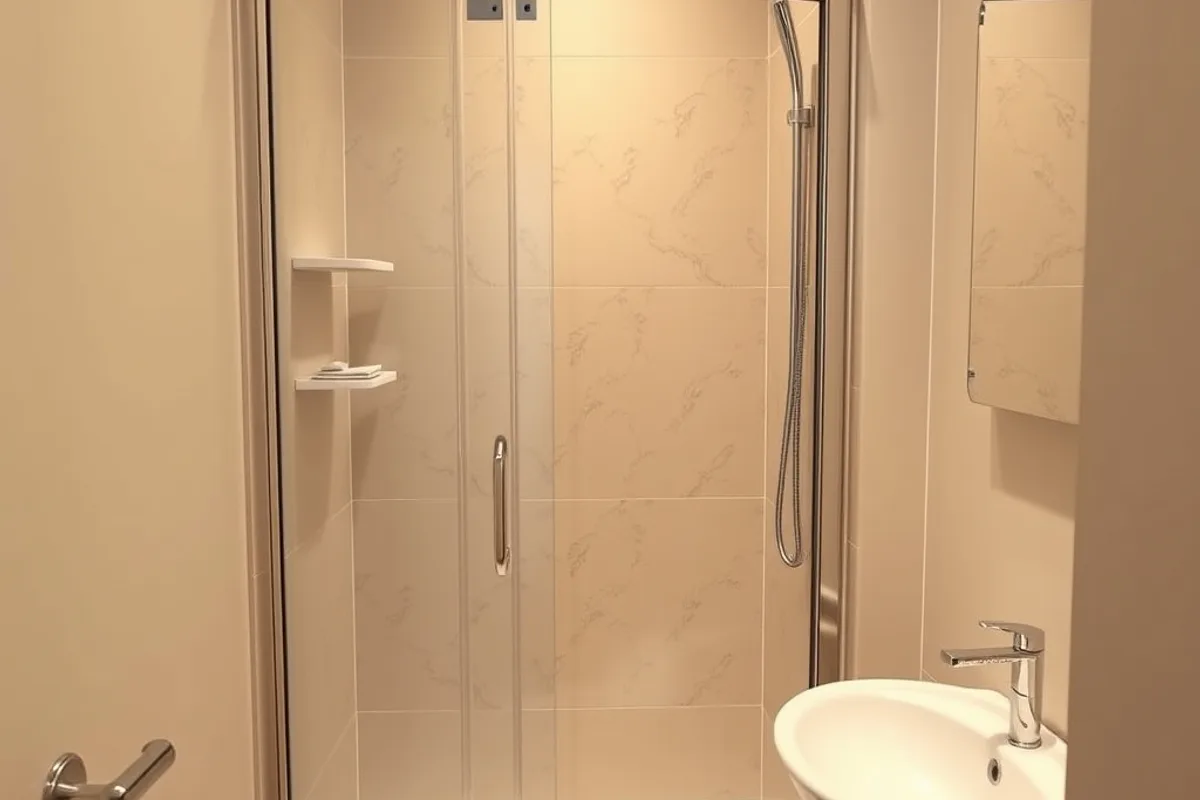
A recessed niche in the shower replaces a shelf full of bottles and looks calmer. Build it during tiling, because retrofitting one means removing tiles. If you are not retiling, a corner shelf or a hanging caddy works, though it will never be as tidy.
Keep the niche shallow and line it up with the tile grid. A deep niche collects water and clutter; a shallow one holds what you need and drains properly.
Small bathrooms fail on depth, not on square footage. Twelve inches of cabinet you cannot reach is worse than six inches you can.
Drawers beat doors
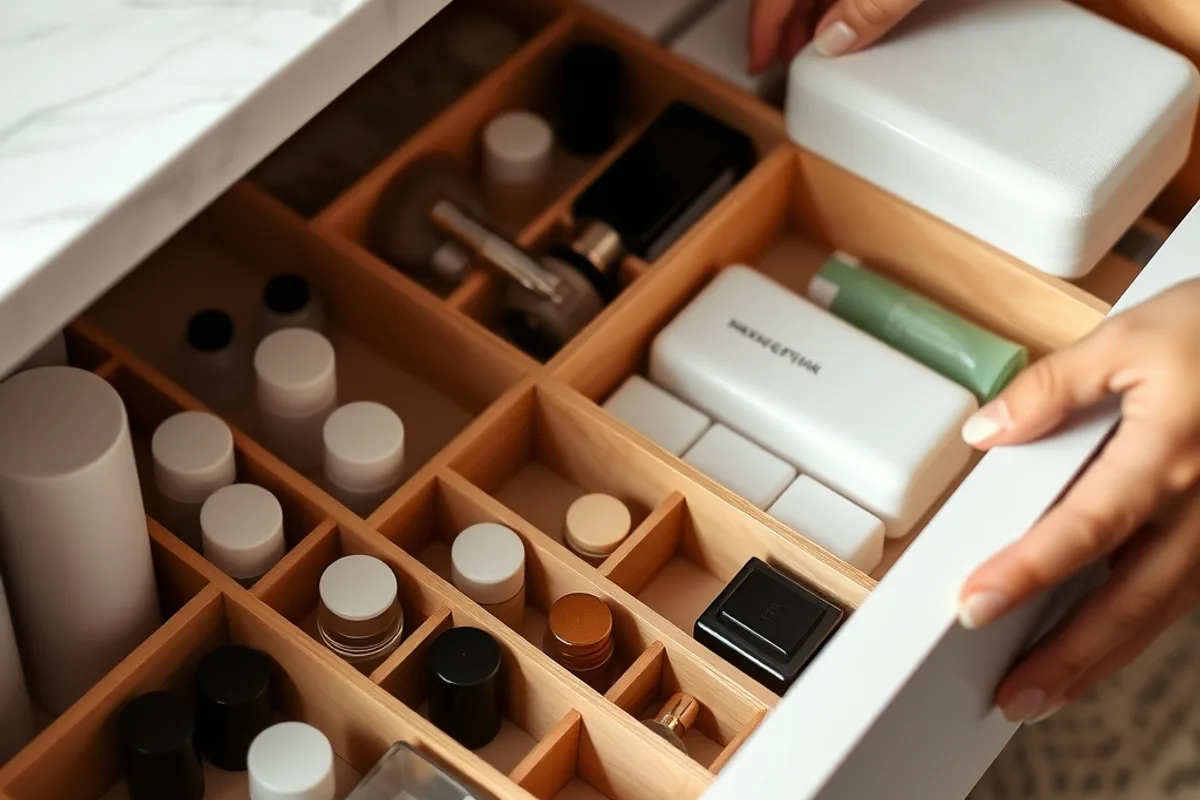
A vanity with drawers uses space more efficiently than one with a cupboard and a shelf. You can see everything when the drawer opens, and dividers keep small items from sliding around. If you already have a cupboard, add a pull-out basket or a two-tier shelf to create the same effect.
Under-sink space is awkward because of the trap. A U-shaped drawer or a narrow pull-out makes it usable. Keep cleaning products in a shallow tray so a leak is visible before it becomes damage.
What it costs
Open shelving is the cheapest upgrade, followed by a mirror cabinet and a niche during a retile. A new vanity is the largest line item and the one most likely to require plumbing changes. Set a budget for the fitting as well as the furniture; wall fixings in tile need the right anchors and a careful drill.
If you are planning a larger refresh, our layered lighting guide explains how better light makes a small room feel bigger for far less than new cabinetry.
Key facts
- Shallow storage is more usable than deep cabinets.
- The wall above the toilet is the most underused space.
- A recessed mirror cabinet adds storage and light.
- Shower niches must be built before tiling.
- Drawers and dividers beat a single deep cupboard.
The bottom line
Audit what you own, then add shallow storage where the room is already empty: above the toilet, inside the wall, and below the basin. You do not need a bigger bathroom; you need storage that matches the things in it.